RRoof and whole house
Townhouse Renovation in New York
Row houses and brownstones renovated from the cellar to the top floor, with the stair hall, plaster and trim handled as part of the whole.
A townhouse is a vertical project. Floors stack on top of each other, the stair hall ties them together, and a change on one level often reaches the next. The parlor floor has tall windows, plaster ceilings and trim; the garden level has a kitchen and a back door; the upper floors hold bedrooms and baths; and the cellar carries the mechanicals. Renovation planning begins with how the house is used and how its levels connect.
Brooklyn Heights and Park Slope show the type at its best. Brooklyn Heights has over 600 pre-Civil War houses, mostly brownstone rowhouses of three or four stories, and its historic district was designated in 1965, the first in the city. The Park Slope Historic District, designated in 1973 and expanded in 2012, covers 2,575 buildings across about 40 blocks. In districts like these the interior work is a conversation with the building's original plan.
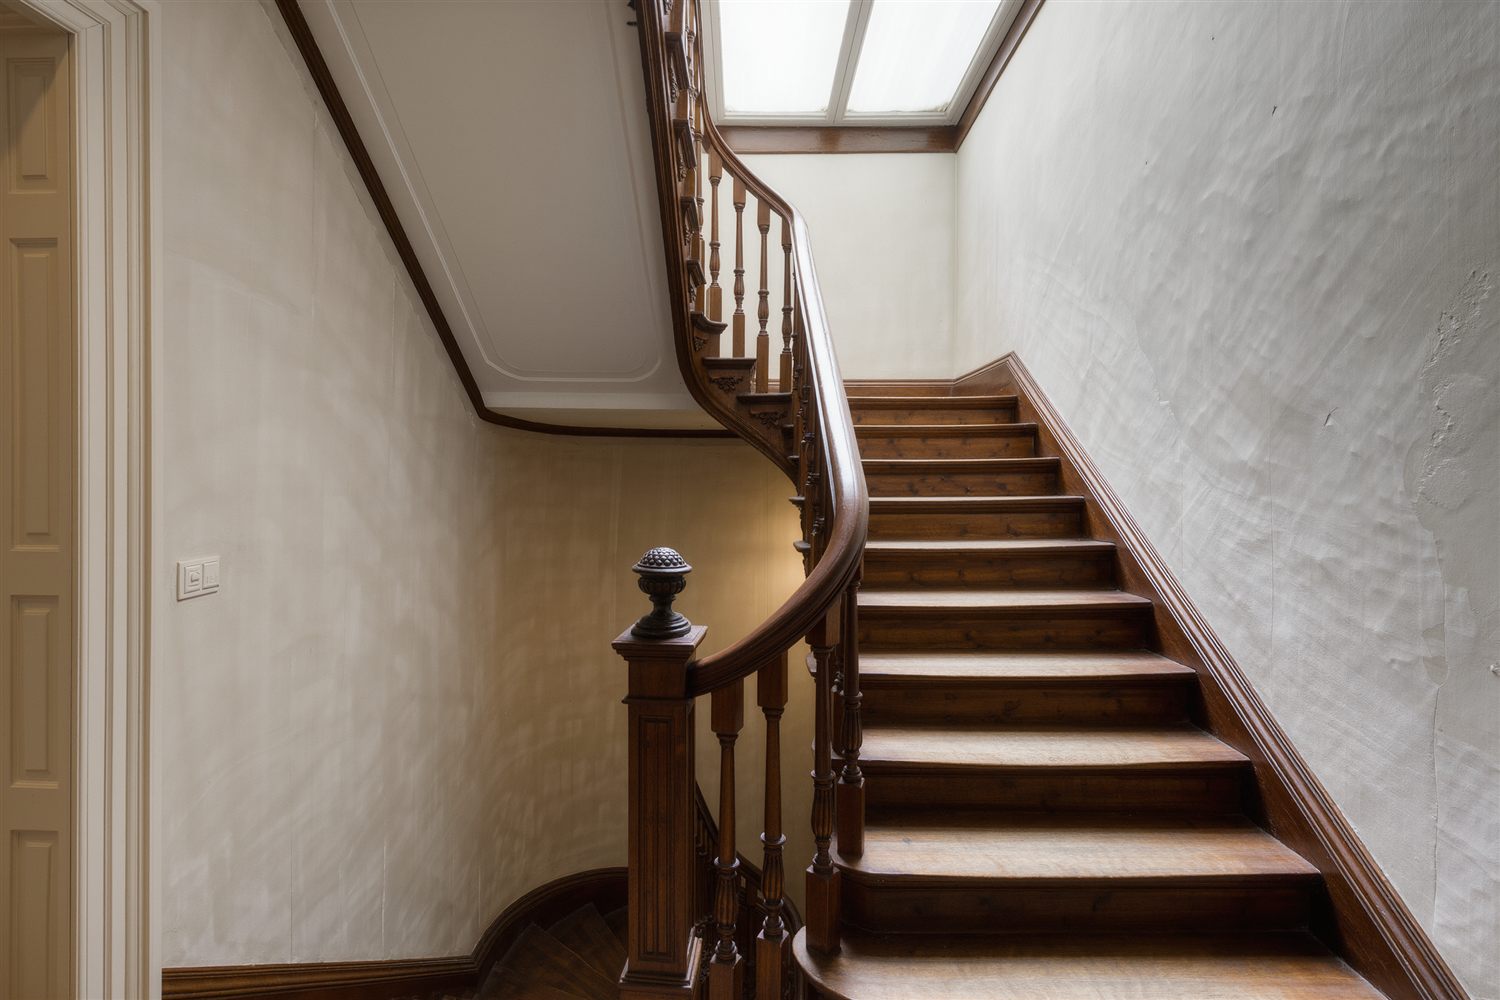
The work typically includes the parlor floor, a kitchen on the garden level, bathrooms on upper floors, new floors and tile, plaster repair and restoration of trim, and the stair hall. Houses that were divided into apartments are sometimes returned to one-family use. Houses that have been renovated before often need only a refresh of kitchens and baths. Either way, a written scope floor by floor keeps the project clear.
Parts of a townhouse project
- Stair hall
- Parlor floor
- Garden-level kitchen
- Upper-floor baths
- Plaster repair
- Trim and millwork
- Wood floors
- Cellar and mechanicals
The stair hall is the spine of the house. Treads, risers, balusters and the newel post set the character of the entry and have to be sound before anything else is finished. Repairs to a loose baluster or a worn tread are small jobs that change how the house feels. Walls along the stair are often plaster, and long runs of plaster crack at the changes in level, so they are repaired and skimmed before painting.
The parlor floor is where the original plan is strongest: tall windows, a mantel, crown molding and pocket doors. The work here is mostly restoration: repair plaster, refinish the floor, strip and repaint trim, and bring the lighting up to date. Kitchens usually live on the garden level and open to the rear yard, and bathrooms stack on the floors above, which means plumbing runs can often be shared and replaced together.
A townhouse owned as a single property has no board to approve changes, and the sequence can be planned across all levels. Work typically starts at the top or the bottom, depending on where the mechanicals and the largest changes sit, and the floors that are not under construction are protected and kept livable where possible. Exterior elements, including windows and doors visible from the street, are handled separately in a landmark district.
The house has a life between the floors that a single-room plan misses. The stair hall carries sound, light and dust from one level to the next, so protecting it during the work protects every floor. Chimneys, skylights, old dumbwaiter shafts and plumbing stacks pass through the levels and decide what can move. A good scope names them, notes which stay and which are removed, and lists any exposed brick, plaster or woodwork that is meant to be kept. When the work is complete, the house reads as one home from the cellar to the top floor, with floors, trim and paint that carry the same finish through each level.
How the work runs
Walk every floor
We record each level, the stair hall, the mechanicals and the condition of plaster, floors and trim.
Write a floor-by-floor scope
The scope lists the work per level, the order of work and allowances for finishes.
Approvals and sequence
Department of Buildings filings, and Landmarks review where the work is visible from the street, are sorted before work starts.
Build and restore
Demolition, framing, systems, plaster, floors, kitchens, baths and trim are completed in order.
Before work starts
- The Department of Buildings states that most construction in New York City requires approval and permits, and some job filings must be submitted online in DOB NOW: Build.
- The Landmarks Preservation Commission's permit guide covers exterior elements such as windows and doors, so in a historic district, anything visible from the street is checked with the Commission before work starts.
- New York City requires a Home Improvement Contractor license, issued by the Department of Consumer and Worker Protection, for residential improvement work.
Sources: [1] nyc.gov [2] nyc.gov [3] nyc.gov [4] nyc.gov [5] en.wikipedia.org [6] en.wikipedia.org
Questions about townhouse renovation
Can a divided townhouse go back to one family?
It can, and the plan usually involves removing kitchens and baths on upper floors, restoring the stair hall and reopening parlor rooms. The approvals depend on the building's records, so confirm with the Department of Buildings before design is final.
How do you work around historic trim?
Trim and plaster are repaired or restored where possible. Protecting original details during demolition is part of the scope, since a damaged cornice or newel post is hard to replace.
Do I need Landmarks approval?
In a historic district, exterior elements such as windows and doors are reviewed by the Landmarks Preservation Commission. Check with the Commission before any change that is visible from the street.
Which floor should we renovate first?
The order depends on where the mechanicals and the largest changes are. Many projects start at the garden level or the top floor and move through the house in a planned sequence.
Can we live in the house during the work?
Sometimes, if the kitchen and a bathroom stay usable on an unaffected floor. Larger scopes are easier and faster with the house empty.
Where this work is done
The same scope applies in every borough, with the housing stock and the building type setting the details. Pick the borough for the local picture.
Other floors
Ready to plan your townhouse renovation?
Send the rooms, the borough and what you want to change. We will reply by email with the next step.