2Parlor floor
Flooring and Tiling in New York
Wood floors, herringbone patterns and tile laid over a base that is flat, dry and ready, in apartments and houses with floors that are rarely level.
Floors in older New York buildings tell the story of the building: settled joists, patched boards, a slope toward the street, an old repair under a radiator. A new floor will show every one of those problems unless the work begins with the base. That is why a flooring job here starts with measuring the floor, finding the high and low spots and deciding how to flatten the surface before a single plank or tile is laid.
Wood flooring comes in solid planks, engineered planks and parquet. Solid wood can be sanded and refinished many times and suits a living space that will last. Engineered planks have a plywood core under a real wood face, handle humidity swings better and are often the practical choice over a concrete slab or in a high-rise unit. Herringbone, chevron and straight-lay patterns each change how a room reads: a herringbone floor adds movement and makes a pre-war apartment look finished, a straight lay is calmer and faster to install.
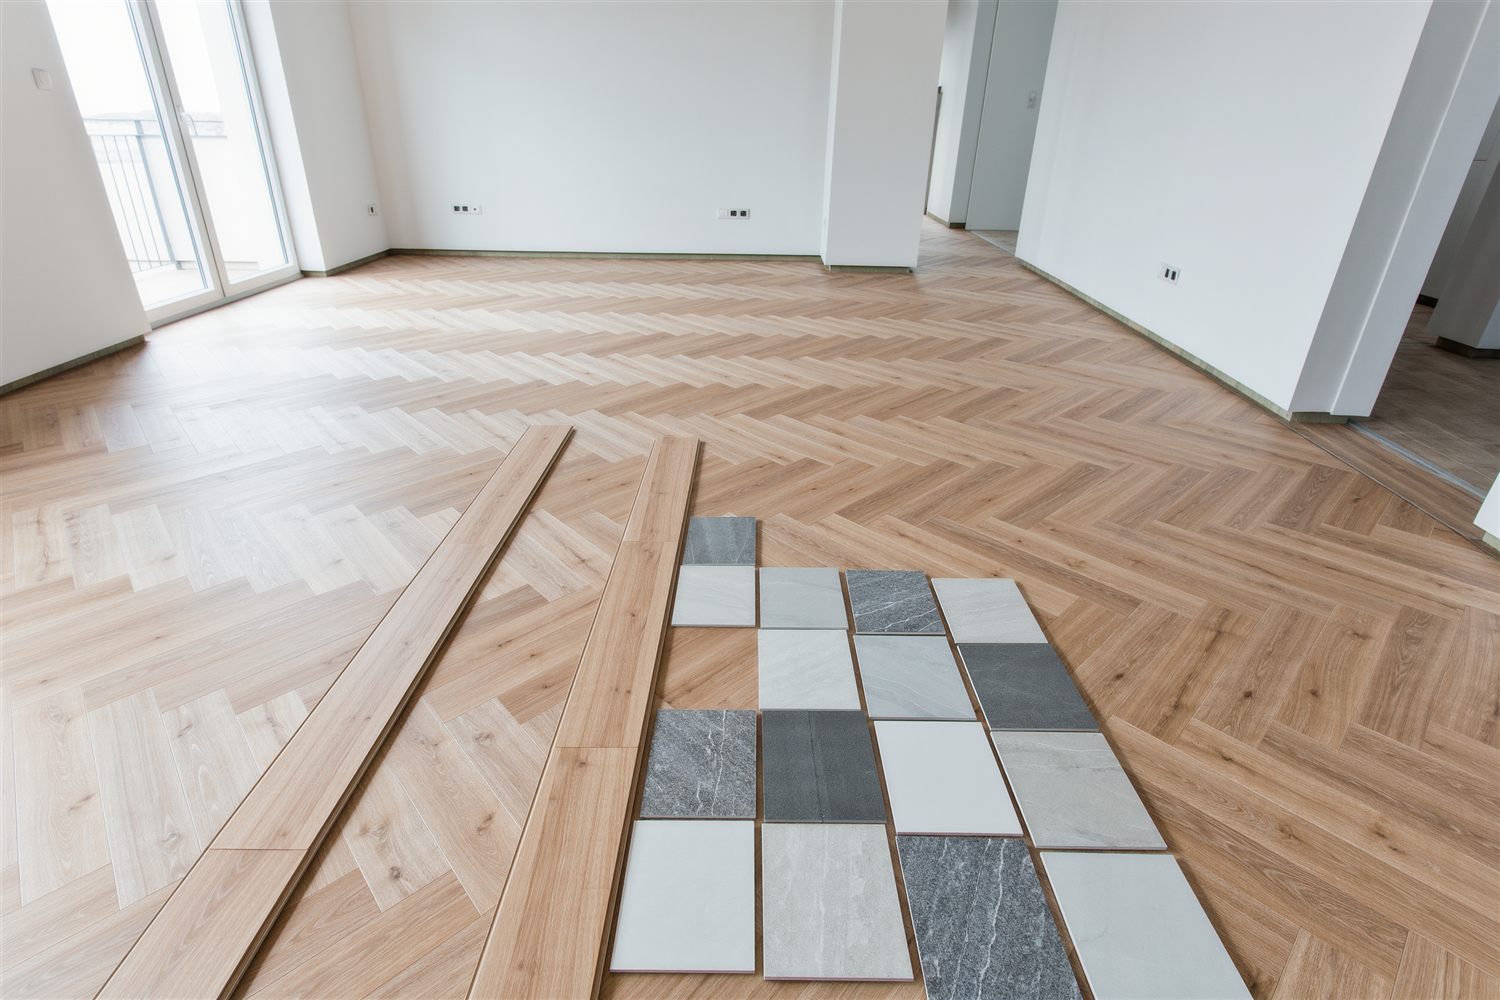
Tile is the other half of the trade. Porcelain and ceramic suit kitchens, baths and entries; stone suits spaces where its character is the point. Tile needs a flat, rigid base and a layout that centers the pattern and avoids slivers at the walls. A tile floor that begins with a level substrate and a planned layout looks like it was always part of the room.
Choices that shape a floor
- Solid hardwood
- Engineered planks
- Herringbone
- Chevron
- Porcelain tile
- Ceramic tile
- Natural stone
- Radiant heat
Preparation decides the result. The old finish is removed, loose boards are fastened, high spots are sanded or planed, and low spots are filled with a leveling compound or a layer of underlayment. Moisture is checked before wood is laid over concrete, and a moisture barrier goes down where it is needed. Rooms should be at normal living temperature and humidity before planks are opened, and the planks should rest in the room to acclimate.
Layout comes next. In a herringbone floor the first rows are set from a centered line so the pattern is symmetrical, and an expansion gap is left at every wall and covered by the baseboard or a shoe molding. Tile layouts are dry-fit to find the cleanest cuts at doorways and corners, and the grout joint width is chosen to suit the tile and the room. A good installer picks the starting line so the visible edges of the floor look intentional.
Finish and care complete the work. Site-finished wood is sanded in several passes and sealed with an oil-based or water-based finish, which gives a smooth, even surface and a choice of sheen. Prefinished planks are faster and need no dust or cure time on site. Tile joints are grouted, cleaned and sealed where the grout or stone requires it. Hand the owner the product names and care instructions at the end of the job so the floor keeps its look.
Think about how the floor will live with the rest of the home. A floor that runs from room to room without thresholds makes a small apartment feel larger, and changes in material work best at a doorway. Transitions, stair nosings and floor vents should be chosen with the floor, not after it, and baseboards often come off and go back on so the planks can run to the wall with a clean edge. In an apartment, the building may require sound-control underlayment or limit when noisy work can happen, so the schedule and the materials are confirmed with the building before the floor is ordered. Furniture is moved once, the floor is finished once, and the room is used again as soon as the finish has cured.
How the work runs
Survey the floor
We check levels, moisture and the condition of the base and mark what needs flattening or repair.
Choose and order
Wood or tile, pattern, finish and trim are confirmed in writing with lead times.
Prepare and lay
The base is fixed and leveled, then the layout is set out and the floor is laid.
Finish and protect
Sanding, sealing or grouting is completed and the floor is protected while it cures.
Before work starts
- The Department of Buildings lists resurfacing floors among work that does not need a permit. Most other construction does, so structural floor repairs are checked with the Department first.
- Co-ops and condos often set their own rules for flooring. Ask your managing agent for the alteration requirements before you order materials.
- New York City requires a Home Improvement Contractor license, issued by the Department of Consumer and Worker Protection, for residential improvement work.
Sources: [1] nyc.gov [2] nyc.gov
Questions about flooring and tiling
Is it better to refinish my old floor or replace it?
If the boards are solid wood with enough thickness left, refinishing brings back the original look for less. Replace a floor when the boards are damaged, cupped or too thin to sand again.
What is herringbone flooring and is it harder to install?
Herringbone sets rectangular planks in a zigzag. It takes more layout time and more cuts than a straight lay, and it gives the room a classic pre-war look.
Can wood floors go over concrete?
Engineered planks can be glued or floated over a flat, dry slab with a moisture barrier. Solid wood generally needs a wood subfloor, so the base decides the product.
Do floors need a permit?
The Department of Buildings lists resurfacing floors as work that does not need a permit. Structural repairs are different, so confirm what applies to your building before work starts.
Can I install heated floors under tile?
Electric radiant mats can go under tile in baths and kitchens. They need a dedicated circuit and a flat base, so decide before tile and electrical work are scheduled.
Where this work is done
The same scope applies in every borough, with the housing stock and the building type setting the details. Pick the borough for the local picture.
Other floors
Ready to plan your flooring and tiling?
Send the rooms, the borough and what you want to change. We will reply by email with the next step.