AllEvery floor
Gut Renovation in New York
An interior taken down to the studs and rebuilt as a finished home, in one scope and one sequence.
A gut renovation takes a space back to its structure and builds it again. Walls, ceilings, floors, kitchens and baths all come out, and the framing, wiring, plumbing and finishes go back in to a new plan. In New York it is the route for an apartment that has never been updated, a combined unit with a new layout, or a row house floor that needs everything at once.
The advantage is that nothing is hidden. With the walls open, pipes can be rerouted, wiring can be updated, insulation can be added, and the layout can change without working around existing finishes. The cost of the approach is that every trade has to work in order and the decisions have to be made early, because ceilings, framing and rough plumbing will be closed before finish selections are final.
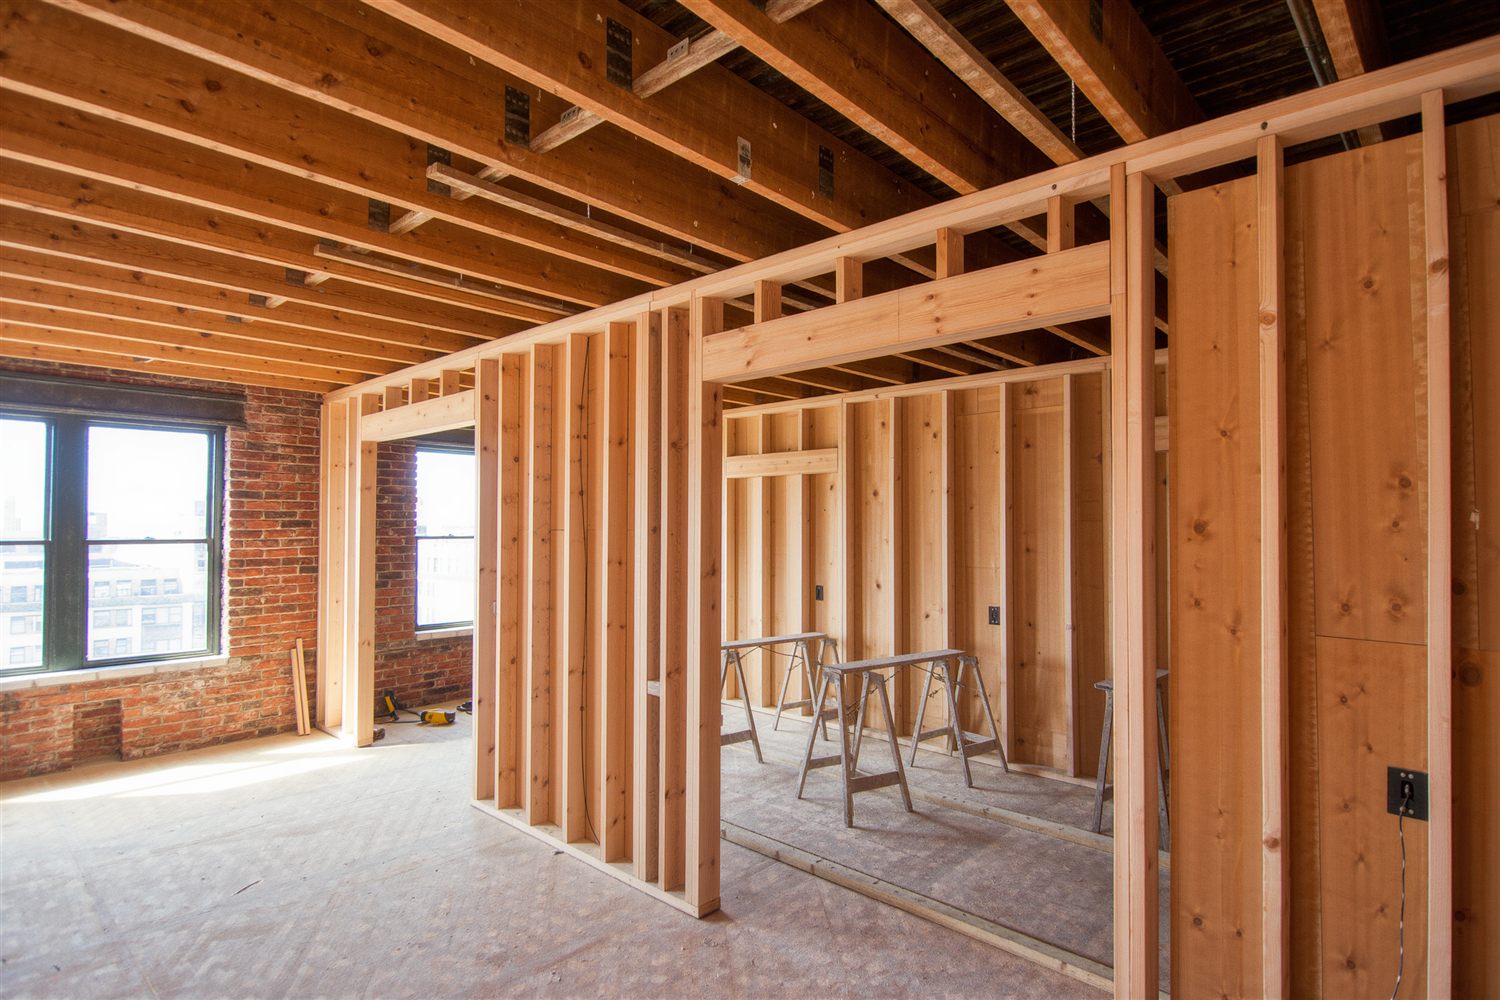
The sequence is demolition, then framing, then rough plumbing, electrical and ventilation, then inspections where they apply, then insulation and drywall, then tile, flooring and cabinets, and last paint, trim and fixtures. Each step depends on the one before it. A written scope that lists the work room by room, with the allowances for fixtures and finishes, keeps the project moving and keeps the final price close to the first one.
What a gut renovation includes
- Demolition to the studs
- New framing
- Rough plumbing
- Electrical updates
- Insulation
- Drywall and plaster
- Tile and flooring
- Kitchens and baths
The first decisions are about layout. Which walls stay, which come down, where the kitchen and baths go, how the light moves through the plan. Drawings should show the new layout with dimensions before any order is placed, and a walkthrough with the framing in place is the cheapest time to move a door or a wall. After drywall goes up, a change costs far more.
Systems are the second set of decisions. Plumbing risers and stacks are usually fixed by the building, and the new layout works around them. Electrical updates, lighting plans and the position of every switch and outlet are set while the walls are open. Ventilation for kitchens and baths needs a path to the outside, and the route is planned with the framing, not after it.
Finishes are the third. Tile, flooring, cabinets, counters, doors, trim and fixtures are chosen and ordered well ahead of installation, since lead times are the main source of delay in a gut renovation. A single project manager who tracks orders, trades and inspections is worth more here than in any other kind of work, because a missing fixture can idle a whole sequence of trades.
Phasing decides how long a gut renovation takes. When the framing is complete, the plumber, the electrician and the ventilation installer work in the open walls, and inspections where required take place before insulation and board close them in. Delivery of the windows, the tub, the cabinets and the floor needs a date for each, because the trades after them wait for the items before. A weekly walkthrough keeps decisions current: a switch moved while the wall is open costs a few minutes, and the same change after drywall costs a day.
Owners who make their selections before framing starts get a schedule they can rely on and a finished home that matches the plan they approved. The written scope, the drawings and the list of selections stay in one place, so everyone on the project works from the same version, and the final walkthrough is a check against a list, not a negotiation.
How the work runs
Plan the layout
Drawings, dimensions and a room-by-room scope are written and agreed before demolition begins.
Demolish and frame
The space is stripped to its structure and new framing sets the layout.
Systems and closing
Plumbing, electrical and ventilation rough-in is completed, inspected where required and closed up.
Finish and hand over
Drywall, tile, floors, cabinets, paint and fixtures are completed and the space is walked and signed off.
Before work starts
- The Department of Buildings states that most construction in New York City requires approval and permits, and some job filings must be submitted online in DOB NOW: Build.
- Plumbing work must be performed by a Licensed Master Plumber.
- New York City requires a Home Improvement Contractor license, issued by the Department of Consumer and Worker Protection, for residential improvement work.
- For a home built before 1978, the EPA recommends hiring a lead-safe contractor trained in lead-safe work practices.
Sources: [1] nyc.gov [2] nyc.gov [3] nyc.gov [4] epa.gov
Questions about gut renovation
When is a gut renovation the right choice?
When most of the finishes, the layout and the systems in a space need replacing at once. Doing the work together is usually simpler than taking on one room at a time.
Can the layout change during a gut renovation?
Yes. With walls open, doors, walls, kitchens and baths can be moved within the limits set by the building's structure and plumbing stacks.
What approvals does a gut renovation need?
The Department of Buildings states that most construction needs approvals and permits, and some job filings go through DOB NOW: Build. A co-op or condo adds its own requirements. Confirm both before work starts.
How do I keep the project on budget?
A written scope with allowances for fixtures and finishes, decisions made before framing closes, and a single point of contact for orders and trades.
Can I live in the space during the work?
Not in most cases. Demolition, dust and the loss of kitchen and bath make it impractical, so plan for another place to stay during the main phases.
Where this work is done
The same scope applies in every borough, with the housing stock and the building type setting the details. Pick the borough for the local picture.
Other floors
Ready to plan your gut renovation?
Send the rooms, the borough and what you want to change. We will reply by email with the next step.