1Garden floor
Kitchen Remodeling in New York
Cabinets, counters, backsplash and floors rebuilt in the right order, inside the walls and plumbing lines a New York building already has.
A New York kitchen is rarely a blank room. It is usually a galley or an L-shape set against a shaft wall, with a window that looks onto a courtyard and a plumbing stack that cannot move. Kitchen remodeling here starts with those fixed points: where the waste line runs, where the exhaust leaves the building, how much counter the footprint can hold. Once those are drawn on the plan, everything else becomes a set of choices about finish and daily use.
The work runs from the bottom up. The old cabinets, counters and backsplash come out, and the wall and floor underneath are checked for damage, uneven spots and old patches. The floor is leveled, the walls are patched and skimmed, and the new cabinet boxes are set to a level line so doors hang square and the counter sits flat. Counters are templated after the boxes are in, tile goes up behind them, and paint, trim and hardware finish the room. A kitchen built in that order has tight seams and no surprises behind the cabinets.
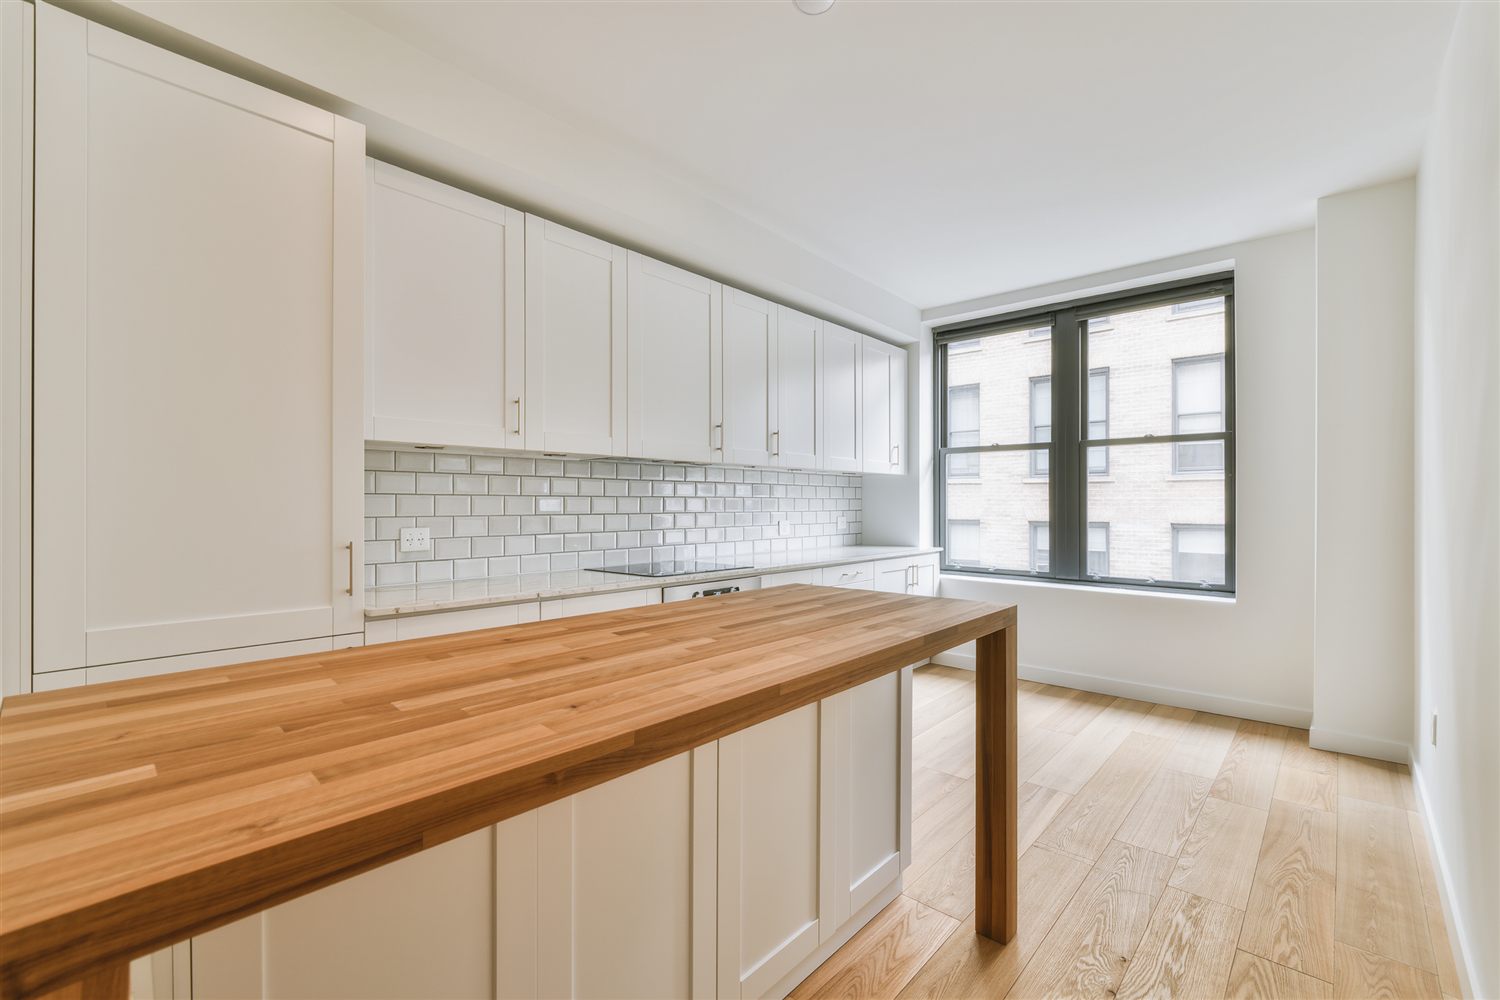
The kitchens we plan fall into three groups. A refresh keeps the layout and replaces cabinets, counters, backsplash and lighting. A reconfiguration opens the kitchen toward a dining area or moves the sink or range to a better position on the same wall. And a whole-kitchen rebuild is one room inside a larger gut renovation or townhouse renovation, where the walls and utilities are open anyway.
Choices that shape a kitchen
- Shaker cabinets
- Butcher block
- Quartz and stone counters
- Subway tile backsplash
- Open shelving
- Pantry cabinets
- Under-cabinet lighting
- Range hood and exhaust
Cabinets set the look and most of the cost. Frameless boxes give a modern, wide-drawer interior; face-frame boxes give the traditional look found in older apartments. Plywood boxes hold screws and resist moisture better than particleboard, soft-close hinges and full-extension drawer slides are worth specifying, and the door style, usually flat-panel or shaker, decides how the room reads. The finish matters as much as the style: a painted door shows every ding, a stained wood door hides them.
Counters are measured after the cabinets are set, never before, because a quarter inch of drift in a run of boxes changes the template. Quartz is uniform and needs little care, natural stone brings veining and needs sealing, and butcher block is warm and can be sanded back when it wears. Ask for the edge profile, the sink cutout and the backsplash height in writing so the fabricator and the tile setter agree.
The backsplash is where a small budget goes furthest. A ceramic subway tile in a running bond, set with a narrow grout joint, is the classic New York choice and works with almost any cabinet. Lighting finishes the picture: under-cabinet strips light the work surface, a ceiling fixture lights the room, and a switched outlet leaves the counter free of cords. Order appliances early, because cabinet openings are cut to the appliance dimensions and lead times can run longer than the cabinets.
Planning the work around the building matters as much as planning the room. Deliveries of cabinets, counters and appliances have to fit through the entrance, the elevator and the hall, and the building may set hours for noisy work and limits on storing materials on site. In a co-op or condo, the alteration rules often ask for the scope, the contractor's details and a start date before approval, so it helps to gather those early. A kitchen that is planned with delivery dates, building hours and a clear sequence of trades finishes with fewer pauses between steps, and the household spends less time cooking in a temporary setup.
How the work runs
Measure and plan
Walls, ceiling height, window position, the plumbing stack and the exhaust path are recorded and drawn to scale.
Choose and order
Cabinets, counters, tile, fixtures and appliances are confirmed in writing with lead times.
Demolish and rebuild
Old finishes come out, walls and floor are prepared, and cabinets, plumbing and electrical connections go in.
Finish and check
Counters, backsplash, paint and hardware are completed and every door, drawer and fixture is tested.
Before work starts
- The Department of Buildings lists installing new cabinets, plumbing fixture replacement and painting among work that does not need a permit. Most other construction does, so changes to walls, gas or exhaust are checked with the Department of Buildings first.
- Plumbing work must be performed by a Licensed Master Plumber, even when no permit is needed.
- New York City requires a Home Improvement Contractor license, issued by the Department of Consumer and Worker Protection, for residential improvement work.
Sources: [1] nyc.gov [2] nyc.gov
Questions about kitchen remodeling
Can I keep my existing kitchen layout and still get a new look?
Yes. Keeping the sink, range and refrigerator where they are avoids moving plumbing and gas, which keeps the project simpler. New cabinets, counters, backsplash, lighting and floor change the room completely while the layout stays.
How do I choose between quartz, stone and butcher block?
Quartz is the low-maintenance choice, natural stone suits cooks who like its character and will reseal it, and butcher block warms a room and can be sanded. Look at full-size samples in your own light before deciding.
Do I need a permit to replace kitchen cabinets?
The Department of Buildings lists installing new cabinets as work that does not need a permit, but plumbing fixture work must be done by a Licensed Master Plumber, and any change to walls or gas lines is a different question. Confirm the details for your building before work starts.
What does my building have to approve?
Co-ops and condos usually have their own alteration rules, so ask your managing agent for the requirements before you finalize the scope. Bring their answer to the first walkthrough.
How long does a kitchen take?
The length depends on lead times for cabinets and counters and on how much is moved. A scope that is written, ordered and approved before demolition starts is the single best way to keep the work moving.
Where this work is done
The same scope applies in every borough, with the housing stock and the building type setting the details. Pick the borough for the local picture.
Other floors
Ready to plan your kitchen remodeling?
Send the rooms, the borough and what you want to change. We will reply by email with the next step.