3Third floor
Bathroom Remodeling in New York
Tile, waterproofing, fixtures and finishes planned around the walls, risers and fixtures a New York bathroom already has.
New York bathrooms are small rooms with a lot to do. A typical apartment bath holds a tub or shower, a toilet and a vanity in perhaps forty square feet, with a vent, a window or both, and pipes that rise through the building. Good remodeling here is a matter of fitting everything into the space with clean tile lines, a shower that drains properly and a vanity that does not crowd the door.
The sequence matters more than the finishes. After demolition the walls and floor are inspected, damaged substrate is replaced, and the shower or tub surround is waterproofed before any tile goes on. The floor is leveled so water runs toward the drain, tile is laid from a centered layout so cuts land in the least visible places, and grout, caulk and fixtures complete the room. Every skipped step shows up later as a hairline crack, a stained joint or a soft spot behind a wall.
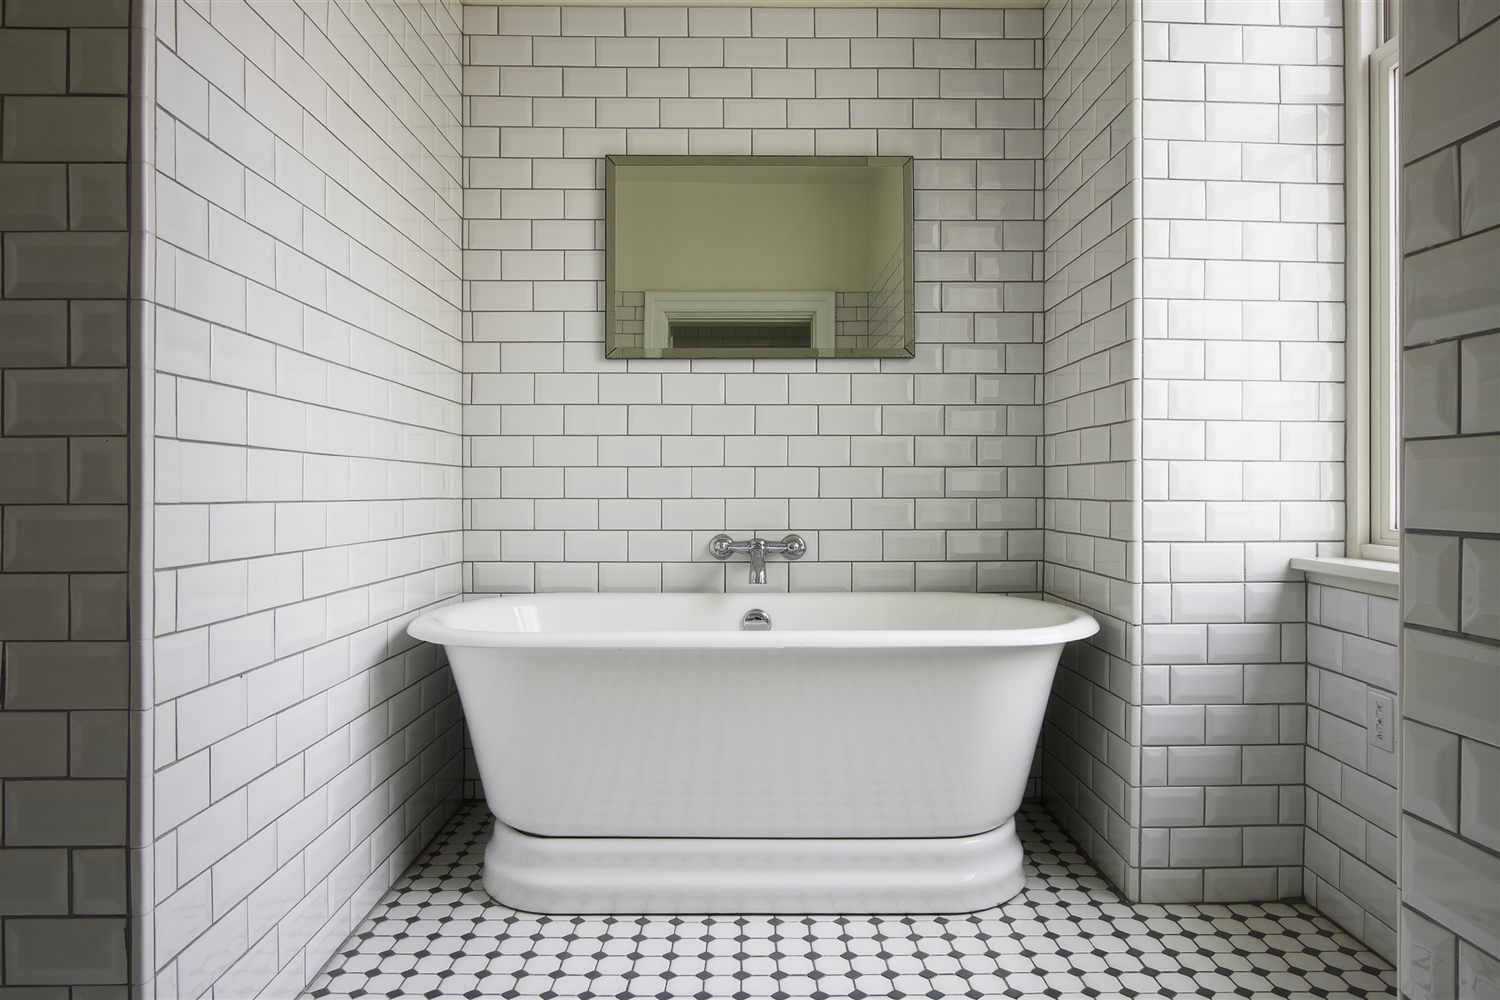
We plan three kinds of bathroom work. A refresh replaces the vanity, mirror, lighting and hardware and keeps the tile. A full remodel strips the room to the framing and rebuilds with new tile, a new tub or shower and new fixtures. And a bathroom can be added to a larger scope, such as a gut renovation, where the plumbing layout is open and can be improved while the walls are open.
Choices that shape a bathroom
- Porcelain tile
- Marble
- Subway tile
- Hexagon floor tile
- Freestanding tub
- Walk-in shower
- Floating vanity
- Heated floor
Tile is the largest design decision. White ceramic subway tile on the walls with a small hexagon or basketweave mosaic on the floor is the pre-war New York look and still reads as fresh. Large-format porcelain gives fewer grout lines and a cleaner modern surface, and marble brings veining and needs sealing and gentle cleaners. Small mosaics grip better underfoot on a shower floor, while larger tiles suit walls and dry floors.
Waterproofing is the part nobody sees and everybody pays for if it fails. A shower pan needs the right slope to the drain, a membrane or a bonded waterproofing layer under the tile, and sealed corners and penetrations around the valve and the niche. Test the shower pan with standing water before tile goes in. The same care applies to a tub surround, where the line between the tub rim and the tile is the usual point of failure.
Fixtures and layout finish the room. A freestanding tub needs floor space and a supply line that can reach it, a walk-in shower needs a curb or a linear drain planned into the floor, and a floating vanity frees up the floor and makes a small room look larger. Plan the outlet, the light and the vent fan at the same time as the tile, so the layout is built once and the tile does not have to be cut around a decision made late.
Ventilation and lighting are easy to overlook and hard to fix later. A bathroom needs a fan sized for the room and ducted to the outside, so moisture leaves the building instead of settling in the grout and the paint. Lighting works best in layers: a ceiling fixture for general light, a pair of sconces or a lit mirror at the vanity, and a dimmer to soften the room at night. Plan the heights of the mirror, the towel bars and the shower controls with the people who use the room, since a few inches change how comfortable a small bathroom feels. These details are inexpensive when they are planned with the tile layout and expensive when they are added afterward.
How the work runs
Measure and plan
Room size, fixture positions, the vent, the window and the tile layout are drawn out before anything is ordered.
Select and order
Tile, tub or shower, vanity and fixtures are confirmed with delivery dates.
Strip, waterproof, tile
The room is taken to the framing, rebuilt, waterproofed and tiled to a centered layout.
Fit and finish
Fixtures, grout, caulk, mirror and accessories go in and everything is run and checked for leaks.
Before work starts
- The Department of Buildings lists plumbing fixture replacement among work that does not need a permit, but the work must be performed by a Licensed Master Plumber.
- Most other construction needs approval from the Department of Buildings, so moving fixtures or walls is confirmed with the Department before demolition.
- New York City requires a Home Improvement Contractor license, issued by the Department of Consumer and Worker Protection, for residential improvement work.
Sources: [1] nyc.gov [2] nyc.gov
Questions about bathroom remodeling
Can I keep my tub and still get a new bathroom?
Yes. A tub can stay while the walls are retiled, the vanity replaced, the floor redone and the fixtures updated. Refinishing or reglazing a sound tub is a way to keep the layout and the plumbing where they are.
What is the right tile for a shower floor?
Small mosaic tile, such as hexagons, works well because the many grout lines add grip and the tile follows the slope of the pan. Larger tiles suit walls and dry floors.
Does a bathroom remodel need a permit?
The Department of Buildings lists plumbing fixture replacement as work that does not need a permit, and requires that it be done by a Licensed Master Plumber. Moving fixtures or walls is a different matter, so confirm what applies to your building before work starts.
How do I prevent leaks behind the tile?
A sloped shower pan, a waterproof membrane under the tile and sealed corners and penetrations. We test the pan with standing water before tile goes on.
What should I order first?
Order the tub, shower valve and vanity before demolition if their lead times are long, since tile and plumbing rough-in depend on their exact dimensions.
Where this work is done
The same scope applies in every borough, with the housing stock and the building type setting the details. Pick the borough for the local picture.
Other floors
Ready to plan your bathroom remodeling?
Send the rooms, the borough and what you want to change. We will reply by email with the next step.